

The Seabroke
The Seabroke is an impressive four bedroom detached property,
Flooded with natural light from the central glazed atrium, the ground floor offers open-planned living, a separate snug, and laundry/utility room with direct access to the garden.
Glazed doors open onto a covered seating area - the perfect spot to slow down, switch off and enjoy your private tranquil rear garden, whatever the weather.
The master suite has the luxury of its own private balcony, overlooking the garden, with stunning views of the surrounding countryside beyond.
In addition to the family bathroom, with generous bath and separate shower enclosure, The Seabroke offers ensuite shower rooms serving the master suite and second bedroom.
The Seabroke has been thoughtfully designed to offer you the flexibility of converting the attic into additional space, subject to obtaining the necessary planning consents.
Price from £609,500
The Seabroke is located on plots 13, 17, and 22

The Seabroke - living area
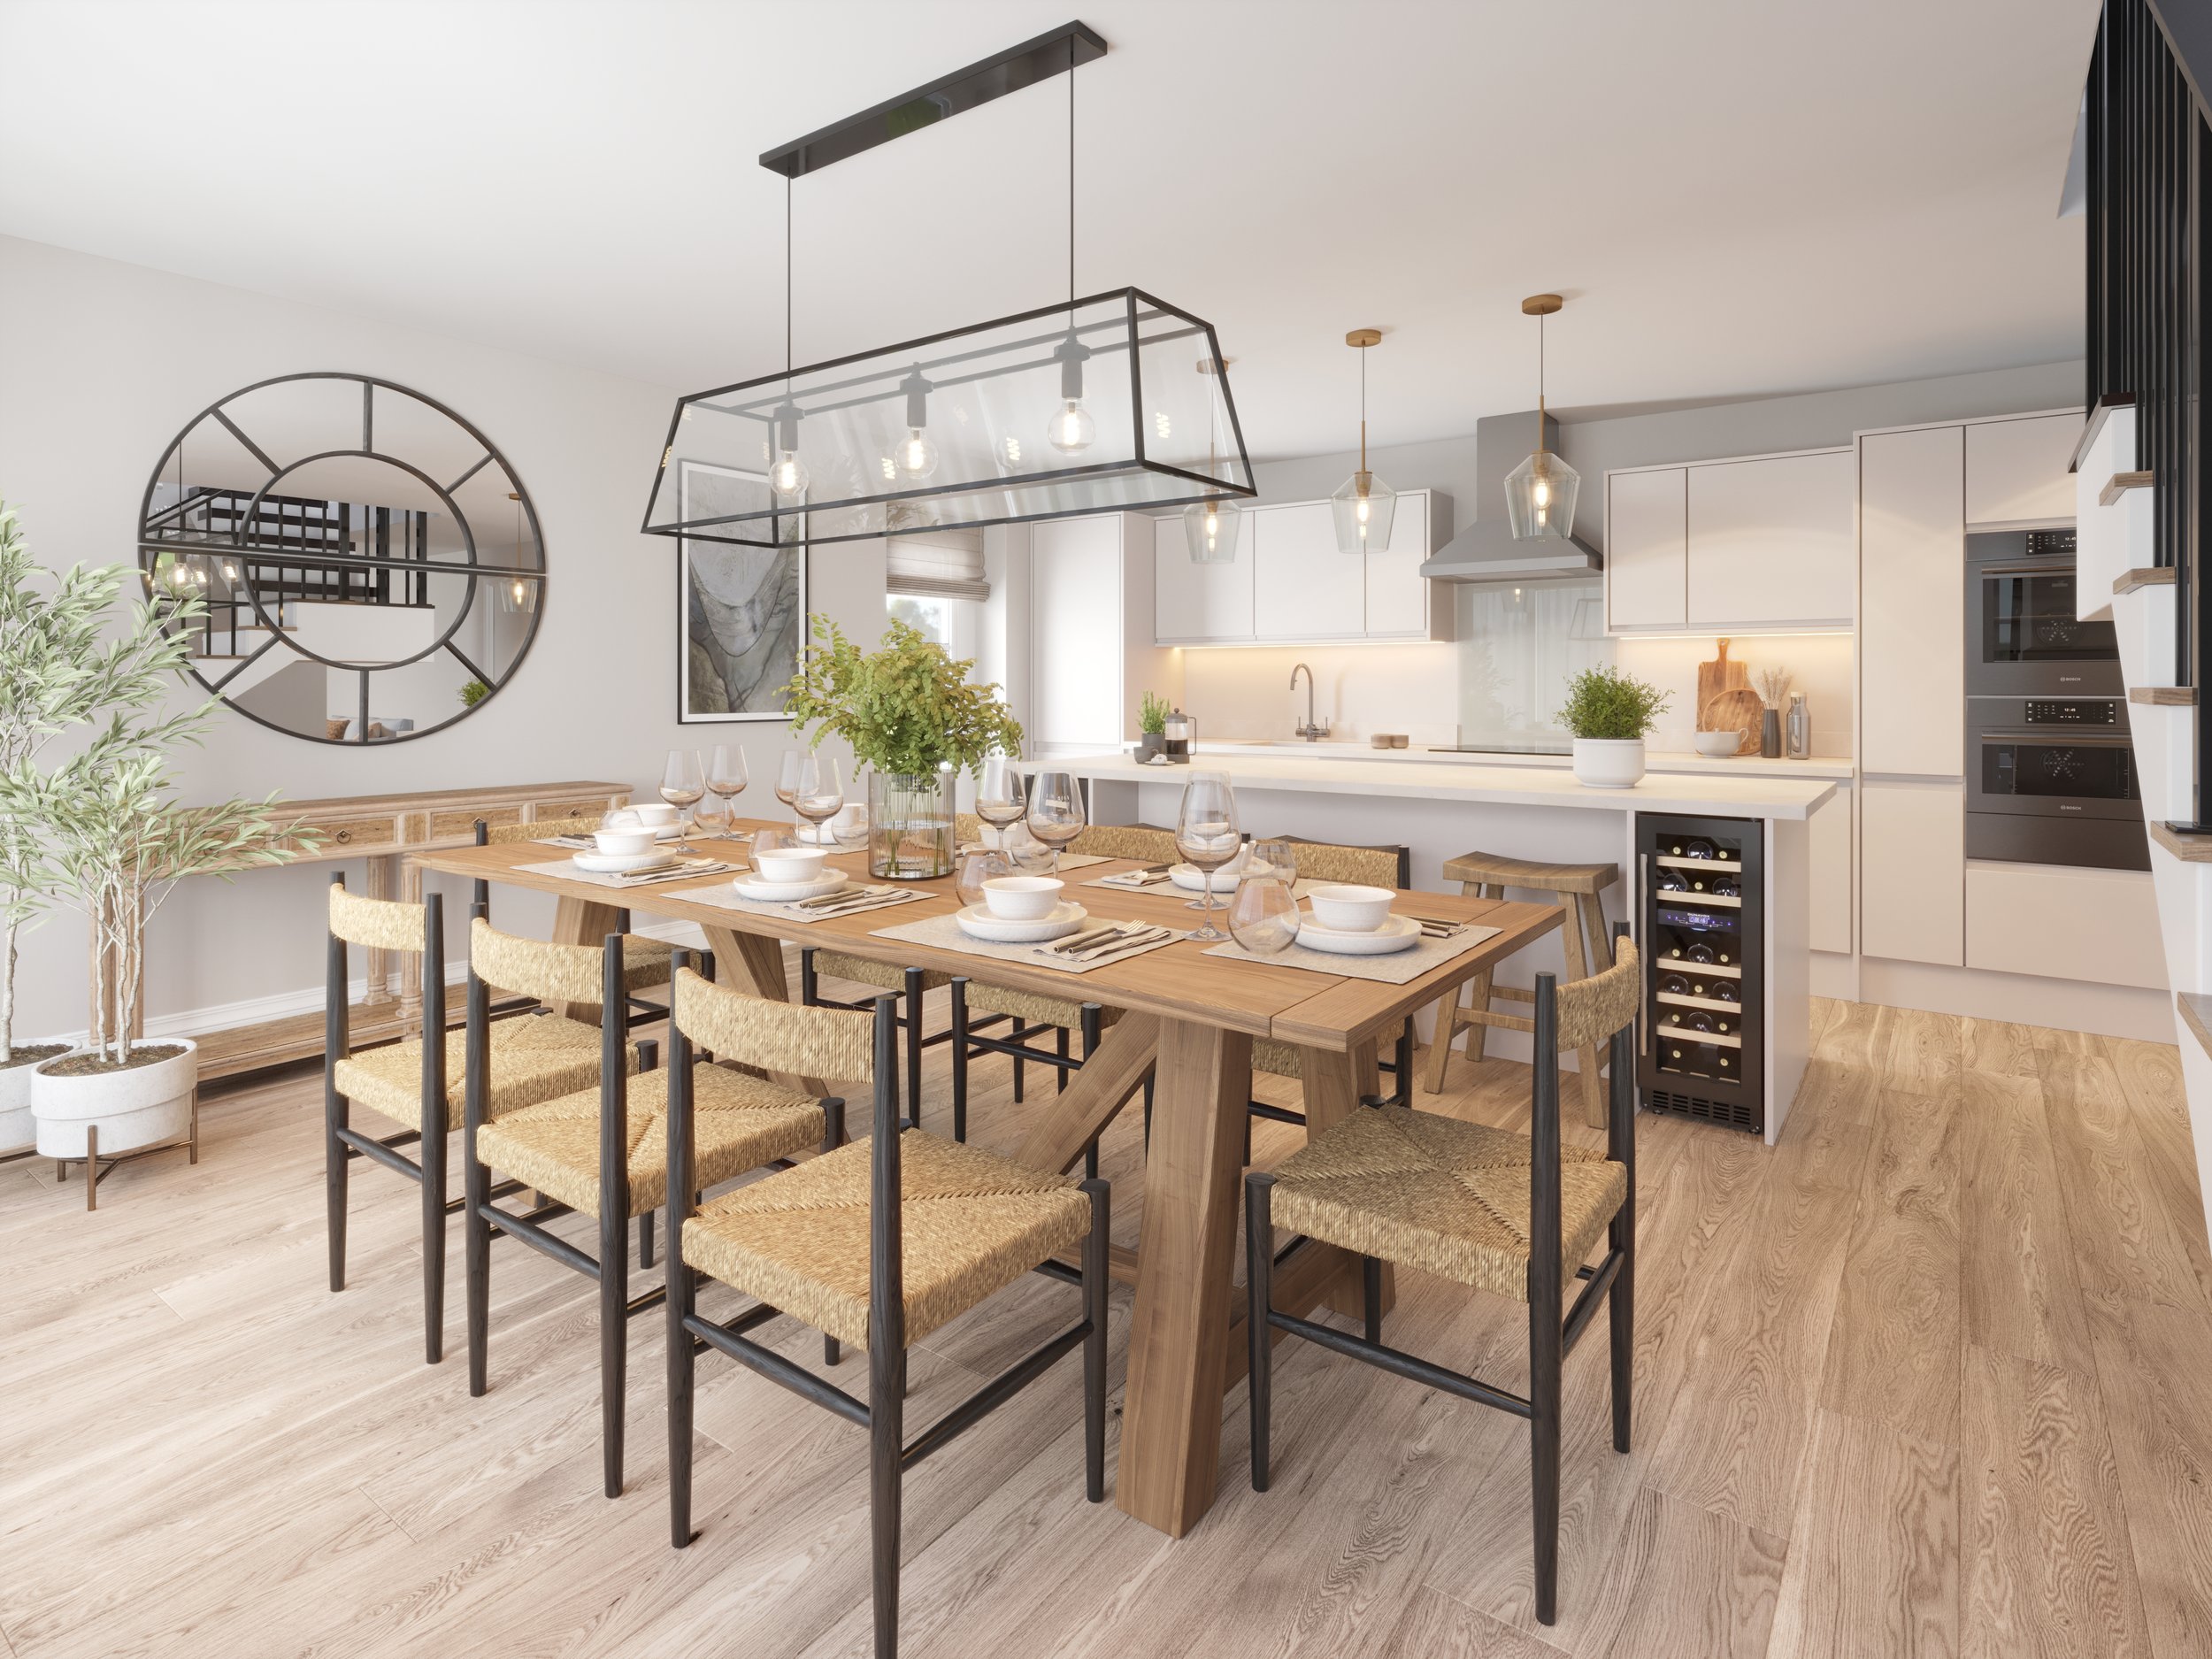
The Seabroke - Kitchen & dining


Floorplans

GROUND FLOOR

FIRST FLOOR
Specification
-
Contemporary or shaker style kitchen, with premium stone work surfaces and under unit LED lighting. Integrated electric oven with separate microwave oven, induction hob and extractor. Integrated dishwasher, fridge freezer, separate drinks refrigerator and food waste disposal system. Space for washing machine and tumble dryer.
-
Chrome towel warmer, soft-close WC, stylish full-height tiling around bath and shower, luxury vinyl flooring.
-
Underfloor heating throughout ground floor, digital thermostatic wall controls with multiple programmes.
-
Energy efficient windows and doors, high efficiency system boiler, ‘A’ rated appliances.
-
Easy-open patio doors, integrated bin stores, external lighting, electric vehicle charging point, superfast broadband ready, engineered wood flooring, carpeting, private landscaped gardens with patio areas, use of communal residents space.
-
10 year Build Zone warranty
-
A contribution of up to £2,000 towards legal fees when instructing our appointed conveyancer.
Register your interest
If you’d like to find out more about The Seabroke, simply complete the enquiry form and we’ll be in touch soon.